Architecture visualisation
3D models for architecture visualisation
The building is yours; the trees, benches, cars and furniture around it don't need to be. Here is how to fill an architectural scene quickly.
In architectural visualisation, the design is the hero, and everything else is "entourage": the trees, people, cars, street furniture and interior decor that make a render feel inhabited and give it scale.
What entourage needs to do
- Show scale. A bench or a car tells the viewer how big a façade is.
- Set the mood. Autumn trees, a busy café terrace or an empty dawn street all tell a story.
- Stay out of the way. Entourage shouldn't compete with the architecture for attention.
Trees: the biggest single job
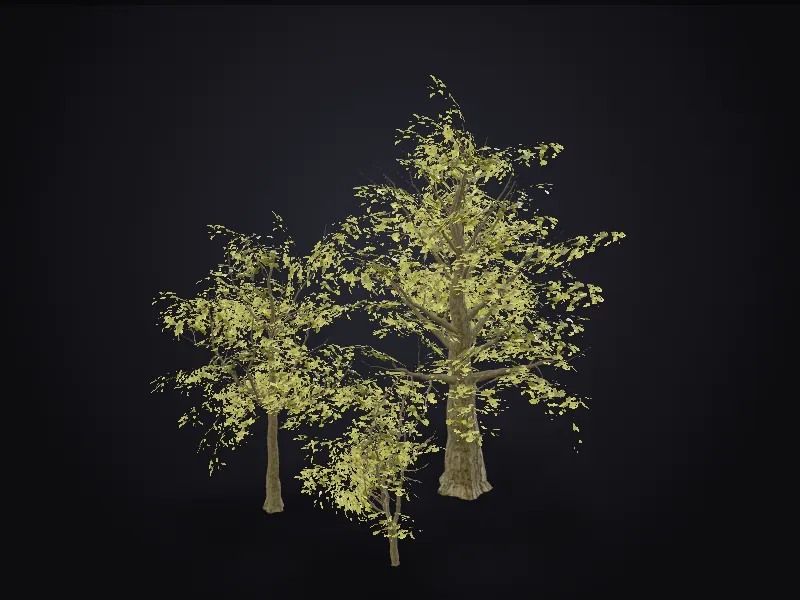
Good trees are hard to model and heavy to render. Our library includes game-ready oaks and low-poly trees. The low-poly set suits diagrammatic and competition-style renders, where a simplified look keeps the focus on the building. Vary each copy's rotation and scale to avoid obvious repetition.
Street furniture and site props
Benches, lamps, bins, bollards and signage are ideal candidates for text-to-3D generation. They are simple shapes seen at a distance. The park bench in our library is a good example of the level of detail that's sufficient.
Where to be careful
Never use generated geometry for the design itself, for anything dimensionally critical, or for any manufacturer's product that a client might specify. Use the manufacturer's own BIM or CAD files for those. Generated entourage is for atmosphere, not documentation.
Stylised presentation
Competition boards and early-stage presentations increasingly use stylised, diorama-like renders. Look at the autumn house and Japanese house for that clean, model-making look.
Written with AI assistance and reviewed by the Renderlyst team. Spot something out of date? Email alishbakhalid766@gmail.com.